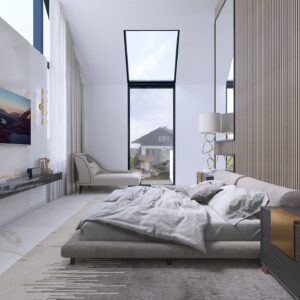
The Renava Project is a striking example of modern architecture designed to feel both distinctive and inviting. From above, its unique form resembles three interconnected houses, creating a bold and unconventional layout. Sunlight filters in from multiple angles, filling the interiors with warmth and openness. Thoughtfully planned, the home includes a master suite, children’s rooms, guest spaces, a study, and generous living areas that flow seamlessly into a modern kitchen. With a pool, expansive terrace, and entertainment room, the Renava Project perfectly balances luxury, comfort, and functionality—an ideal setting for family life and elegant gatherings.